Tammy Walters

BEDS2
BATHS2 full
SQUARE FEET1,606
MLS#12799880
STATUS(Bank Owned) - New
PROPERTY TYPEResidential - Single Family
SUBDIVISIONGrand Haven
SCHOOLDistrict 205
Property Description
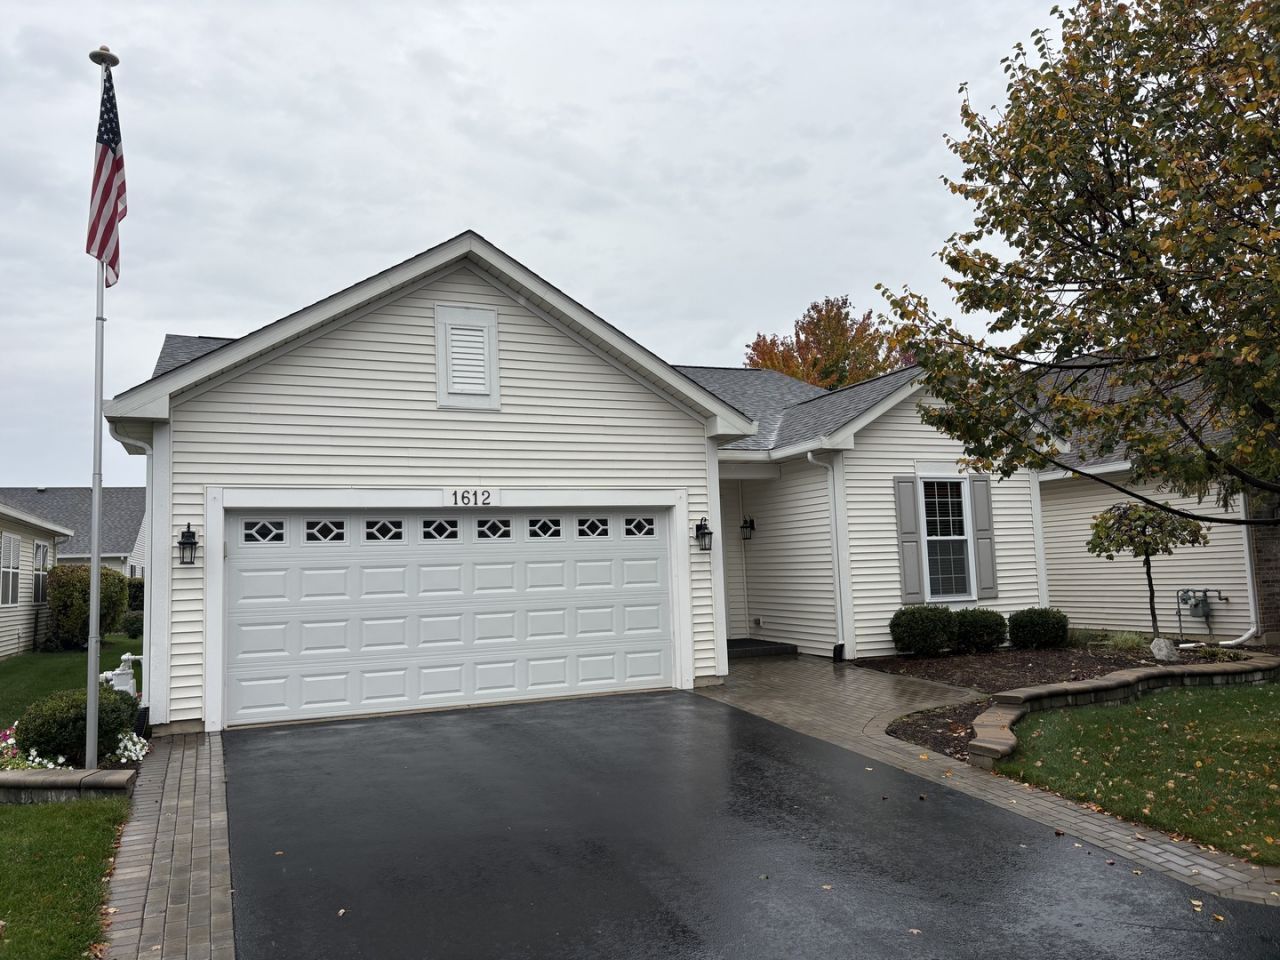
IMMACULATE 2 BEDROOM. 2 BATHROOM RANCH STLYLE HOME. FEATURES INCLUDE NICE FLOOR PLAN, LARGE ROOM SIZES AND 2 CAR ATTACHED GARAGE. FULL REHAB WITH ULTRA HIGH END FINISHES. RECENT UPDATES INCLUDE NEW WINDOWS, ROOF, HVAC, A/C,LOCATED IN A MAINTENANCE FREE 55+ COMMUNITY WITH TENNIS, CLUBHOUSE, POOL AND LAKE. **** SELLER IS AN ILLINOIS LICENSED REALTOR
Property Features
Property Type: Residential - Single Family
Basement: None
Cooling: Central Air
Garage: 2
Heating: Gas, Forced Air
Home Style: Ranch
Lot Size: 0.12 Acres
Taxes: $6,213
Year Built: 2002
Amenities
1st Floor Full Bath
Feature Descriptions
Additional rooms: Breakfast Room
Appliances: Range, Refrigerator, Washer, Dryer
Association Includes: Insurance, Security, Clubhouse, Exercise Facilities, Pool, Lawn Care, Snow Removal
Bath Features: Separate Shower, Double Sink, Soaking Tub
Exterior: Vinyl Siding
HOA Fee: 200/ Monthly
Laundry: Main Level
Lot Dimensions: 110X70X118X45
Other Equipment: Fire Sprinklers, CO Detectors, Ceiling Fan(s)
Parcel#: 1104181080050000
Parking: Yes, Garage Owned, Attached, Garage
Sewer: Public Sewer
Total Rooms: 6
Township: Lockport
Water: Public
Room Sizes
Breakfast Room: 9X8
Bedroom 2: 11X11
Dining Room: 18X09
Kitchen: 11X09
Laundry: 09X07
Living Room: 18X14
Primary Bedroom: 14X13
Local Schools
School District: District 205
Listed By / Shown By
Listed By
Agency Name: Charles Rutenberg Realty of IL
Shown By
Agent Name: Tammy Walters
Agent Phone: (270) 792-6302
Agency Title: CRYE-LEIKE Executive Realty

Estimate Your Payment
Estimated Payment
$ 2,838.56 per month $2,207.09 Principal & Interest $517.75 Property Tax $113.72 Homeowner's InsuranceChange Payment Information
Privacy Policy / DMCA Notice / ADA Accessibility


This site is hosted, designed and copyright
© 1994 - 2026 by
Delta Media Group, Inc. -- Patent Pending --
1612 Benzie Circle | MLS# 12799880
This single family home located at 1612 Benzie Circle , Romeoville, IL 60446 is currently listed for sale with an asking price of $389,900. This property was built in 2002 and has 2 bedrooms and 2 full baths with 1606 sq. ft. Benzie Circle is located in the Grand Haven subdivision within the District 205 school district. Search Grand Haven real estate on tammy-walters.realestateinbowlinggreen.com today.