Tammy Walters

BEDS2
BATHS2 full
SQUARE FEET1,211
MLS#647935
STATUS
PROPERTY TYPEResidential - Single Family
SCHOOLCovington Indep
Property Description
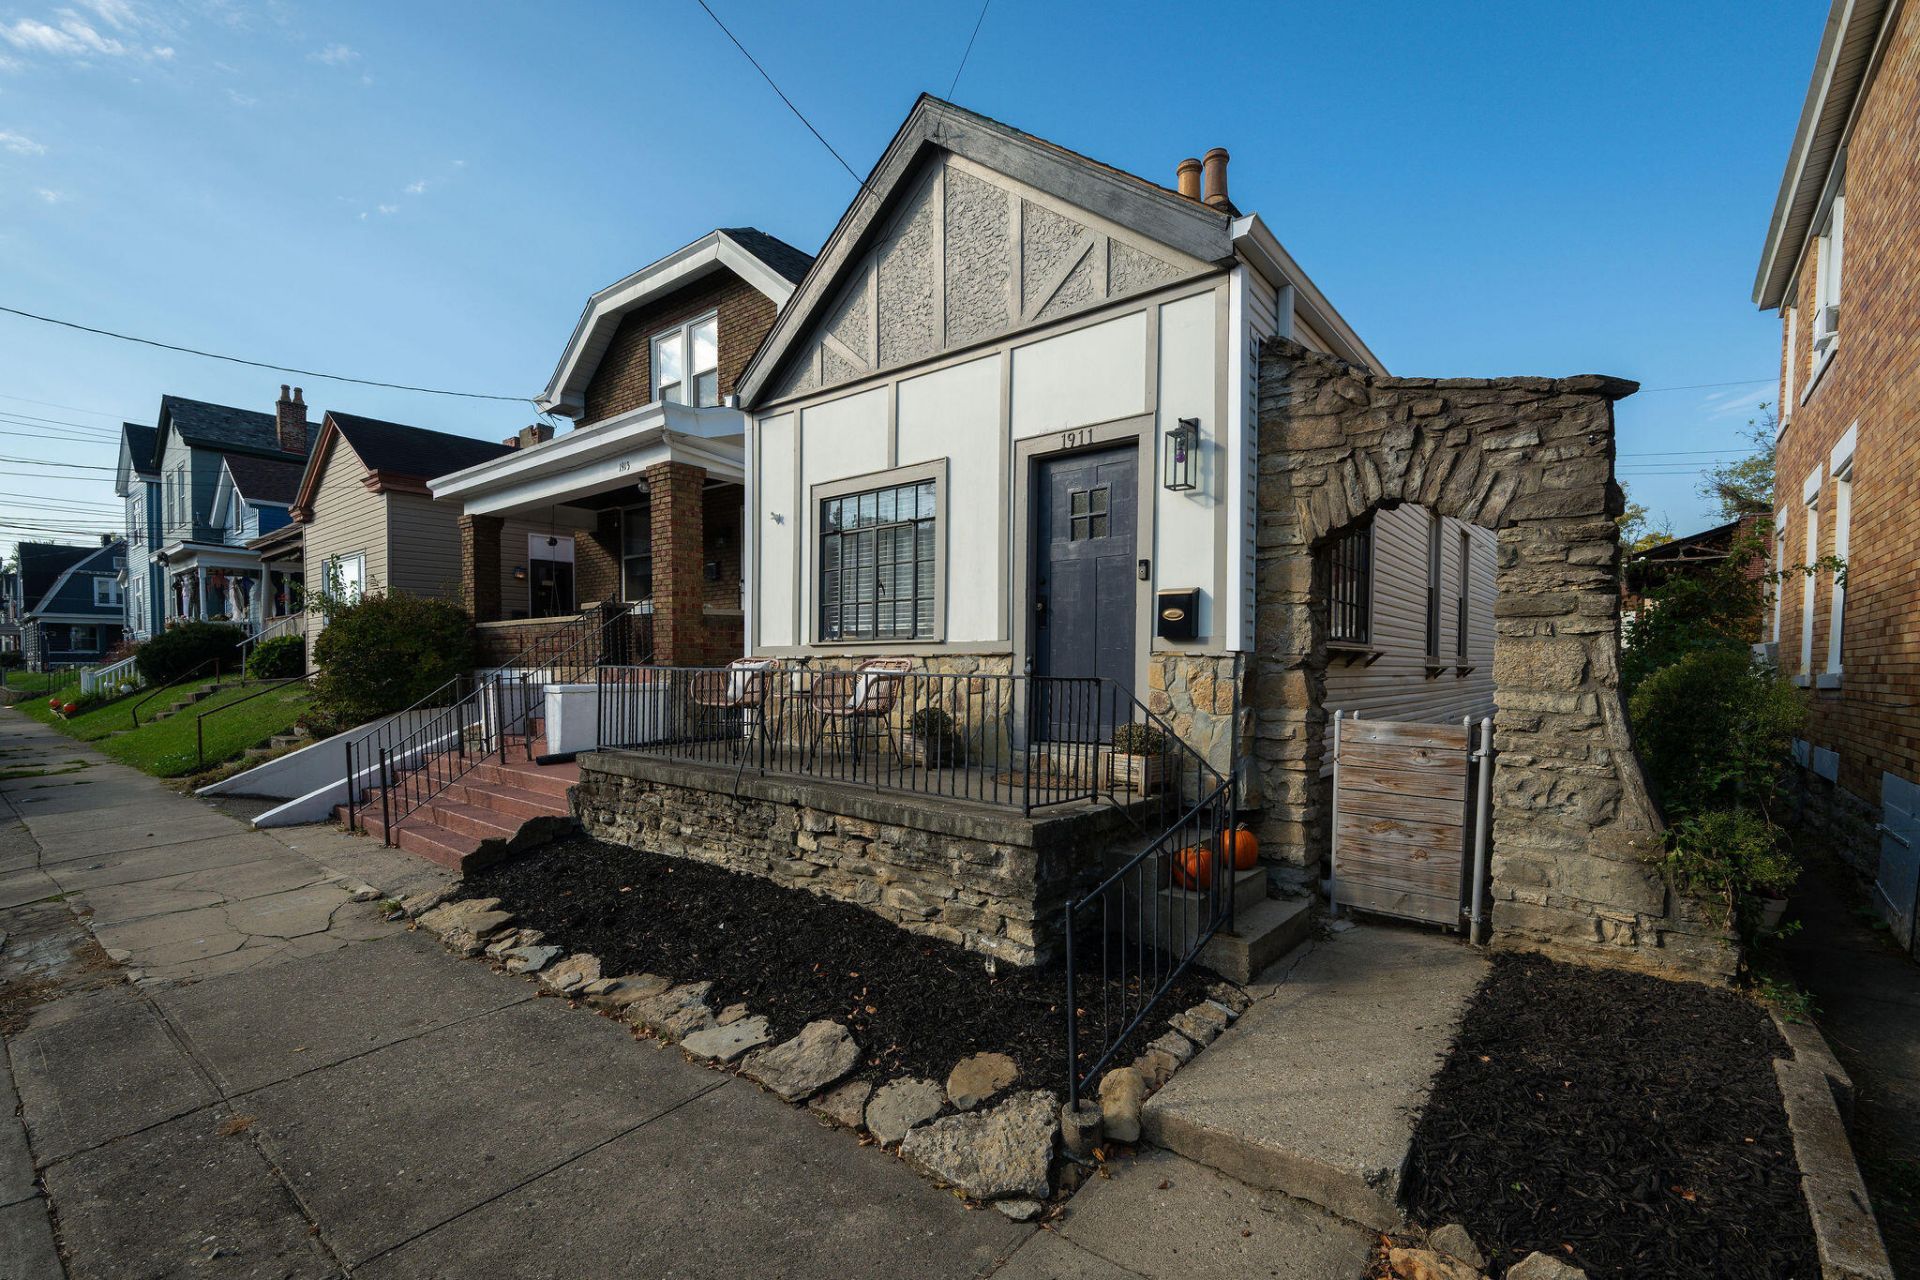
Sleek, reimagined one-story living that offers flexibility and finesse! This two-bedroom, 2 full bath home offers so much at an affordable price point. Hard to find off street parking for 2 cars in the rear of the house as well as a charming side breezeway and stone arch. Enjoy easy maintenance with a newer roof, gutters, new AC unit, 2-year-old appliances and custom closets throughout. The kitchen features stainless steel appliances, granite countertops, subway tile backsplash and a large pantry. High ceilings with decorative acoustical tiles make this home distinctive above the rest! Enjoy an easy walkout to the side deck and rear parking pad from the living room. A full basement offers great storage and additional space for projects or a studio. You can enjoy a short walk to the Licking River Greenway Trail or a quick car ride to Latonia or Downtown Covington. This home is completely move in ready with all appliances and proves to be low maintenance for years to come. Check with The City of Covington for Down Payment Assistance programs that you may qualify for!
Property Features
Property Type: Residential - Single Family
Basement: Yes
Basement: Full
Cooling: Central Air
Fireplaces: 2
Heating: Natural Gas, Forced Air
Home Style: Historic
Lot Size: 0.06 Acres
Roof Type: Asphalt
Stories: 1.0
Year Built: 1854
Feature Descriptions
Accessibility: Accessible Approach with Ramp, Accessible Doors
Appliances: Electric Range, Dishwasher, Dryer, Microwave, Refrigerator, Washer
Days on Site: 7
Exterior: Fiber Cement, Stone, Vinyl Siding
Exterior: Outdoor Grill
Fencing: Chain Link, Partial, Wood
Fireplace: Electric, Inoperable
Fireplace Y/N: Yes
Foundation: Concrete Perimeter, Poured Concrete
Interior: Stone Counters, Pantry, Open Floorplan, Granite Counters, Eat-in Kitchen, Crown Molding, Chandelier, Breakfast Bar, Built-in Features, Ceiling Fan(s), High Ceilings, Multi Panel Doors, Recessed Lighting
Laundry: Electric Dryer Hookup, In Basement
Lot: Level, Near Public Transit
Lot Dimensions: 25 x 100
Parcel Number: 055-32-03-010.00
Parking: Driveway, Off Street
Patio/Porch: Deck, Porch
Property Condition: Existing Structure
Road Frontage: City Street
Rooms Total: 4
Sewer: Public Sewer
Special View Info: Neighborhood
Structure Type: House
Sub Type: Single Family Residence
Water: Public
Window: Casement, Vinyl Frames
Room Sizes
Living Room: 16 X 11 Level - First
Kitchen: 15 X 11 Level - First
Primary Bedroom: 15 X 15 Level - First
Bedroom 2: 15 X 9 Level - First
Local Schools
High School: Holmes Senior High
Middle School: Holmes Middle School
Elementary School: Sixth District Elementary
School District: Covington Indep
Listed By / Shown By
Listed By
Agency Name: Comey & Shepherd REALTORS
Shown By
Agent Name: Tammy Walters
Agent Phone: (270) 792-6302
Agency Title: CRYE-LEIKE Executive Realty

Estimate Your Payment
Estimated Payment
$ 1,338.68 per month $1,273.08 Principal & Interest $0.00 Property Tax (data not provided by mls) $65.60 Homeowner's InsuranceChange Payment Information
Privacy Policy / DMCA Notice / ADA Accessibility


This site is hosted, designed and copyright
© 1994 - 2026 by
Delta Media Group, Inc. -- Patent Pending --
1911 Garrard Street | MLS# 647935
This single family home located at 1911 Garrard Street, Covington, KY 41014 is currently listed for sale with an asking price of $224,900. This property was built in 1854 and has 2 bedrooms and 2 full baths with 1211 sq. ft. Garrard Street is located within the Covington Indep school district. Search Covington real estate on tammy-walters.realestateinbowlinggreen.com today.