Tammy Walters

BEDS3
BATHS2 full 1 partial
SQUARE FEET1,668
MLS#12765683
STATUSContingent
PROPERTY TYPEResidential - Townhouse
SCHOOLDistrict 202
Property Description
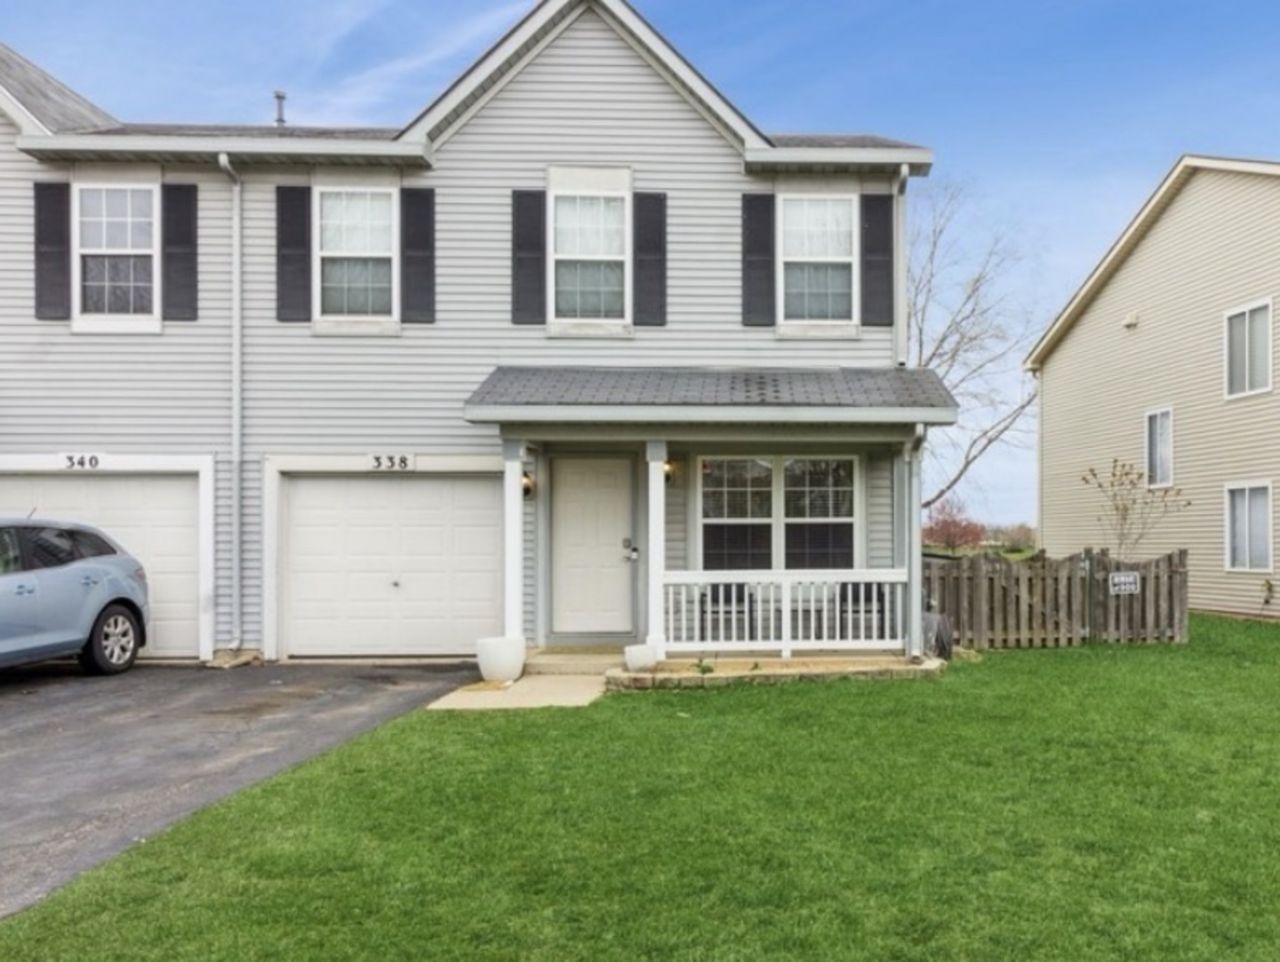
Beautifully updated Duplex in the highly sought-after Lakewood Falls subdivision! Home offers a spacious Living room and Family room that opens up into a large Eat-in kitchen. 3 Generously sized Bedrooms and 2.5 Bathrooms. Large Master Bedroom with an in Suite-Bathroom and Separate Sitting room that could be the perfect office or nursery. Newer Mechanicals, Fireplace, 2nd FL Laundry, 1 Car Garage w/ Long Driveway. Step outside onto the Concrete Patio and Enjoy the Unique Great Pond Views of your Fully Fenced Backyard and Much More... Schedule your Showing Today!
Property Features
Property Type: Residential - Townhouse
Basement: None
Cooling: Central Air
Fireplaces: 1
Garage: 1
Heating: Forced Air
Lot Size: 28X106X39
Stories: 2.0
Taxes: $5,714
Year Built: 2001
Feature Descriptions
Additional rooms: Sitting Room
Association Includes: Insurance, Clubhouse, Pool
Exterior: Vinyl Siding
Fireplace Location(s): Family Room
HOA Fee: 40/ Monthly
Lot Dimensions: 28X106X39
Parcel#: 0603124070630000
Parking: Asphalt, Garage Door Opener, Yes, Garage Owned, Attached, Garage
Pet Allowed: Cats OK, Dogs OK
Sewer: Public Sewer
Total Rooms: 8
Township: Plainfield
Water: Public
Room Sizes
Sitting Room: 12X12
Bedroom 2: 12X10
Bedroom 3: 11X10
Dining Room: 12X10
Family Room: 14X10
Kitchen: 14X10
Laundry: 06X06
Living Room: 14X12
Primary Bedroom: 16X12
Local Schools
School District: District 202
Listed By / Shown By
Listed By
Agency Name: Baird & Warner
Shown By
Agent Name: Tammy Walters
Agent Phone: (270) 792-6302
Agency Title: CRYE-LEIKE Executive Realty

Estimate Your Payment
Estimated Payment
$ 2,336.27 per month $1,768.96 Principal & Interest $476.17 Property Tax $91.15 Homeowner's InsuranceChange Payment Information
Privacy Policy / DMCA Notice / ADA Accessibility


This site is hosted, designed and copyright
© 1994 - 2026 by
Delta Media Group, Inc. -- Patent Pending --
338 Richmond Drive | MLS# 12765683
This townhouse located at 338 Richmond Drive, Romeoville, IL 60446 is currently listed for sale with an asking price of $312,500. This property was built in 2001 and has 3 bedrooms and 2 full and 1 partial baths with 1668 sq. ft. Richmond Drive is located within the District 202 school district. Search Romeoville real estate on tammy-walters.realestateinbowlinggreen.com today.