Tammy Walters

BEDS3
BATHS2 full 1 partial
SQUARE FEET1,773
MLS#10014715
STATUSContingent
PROPERTY TYPEResidential - Single Family
SUBDIVISIONZenon Woods
SCHOOLSylvania
Property Description
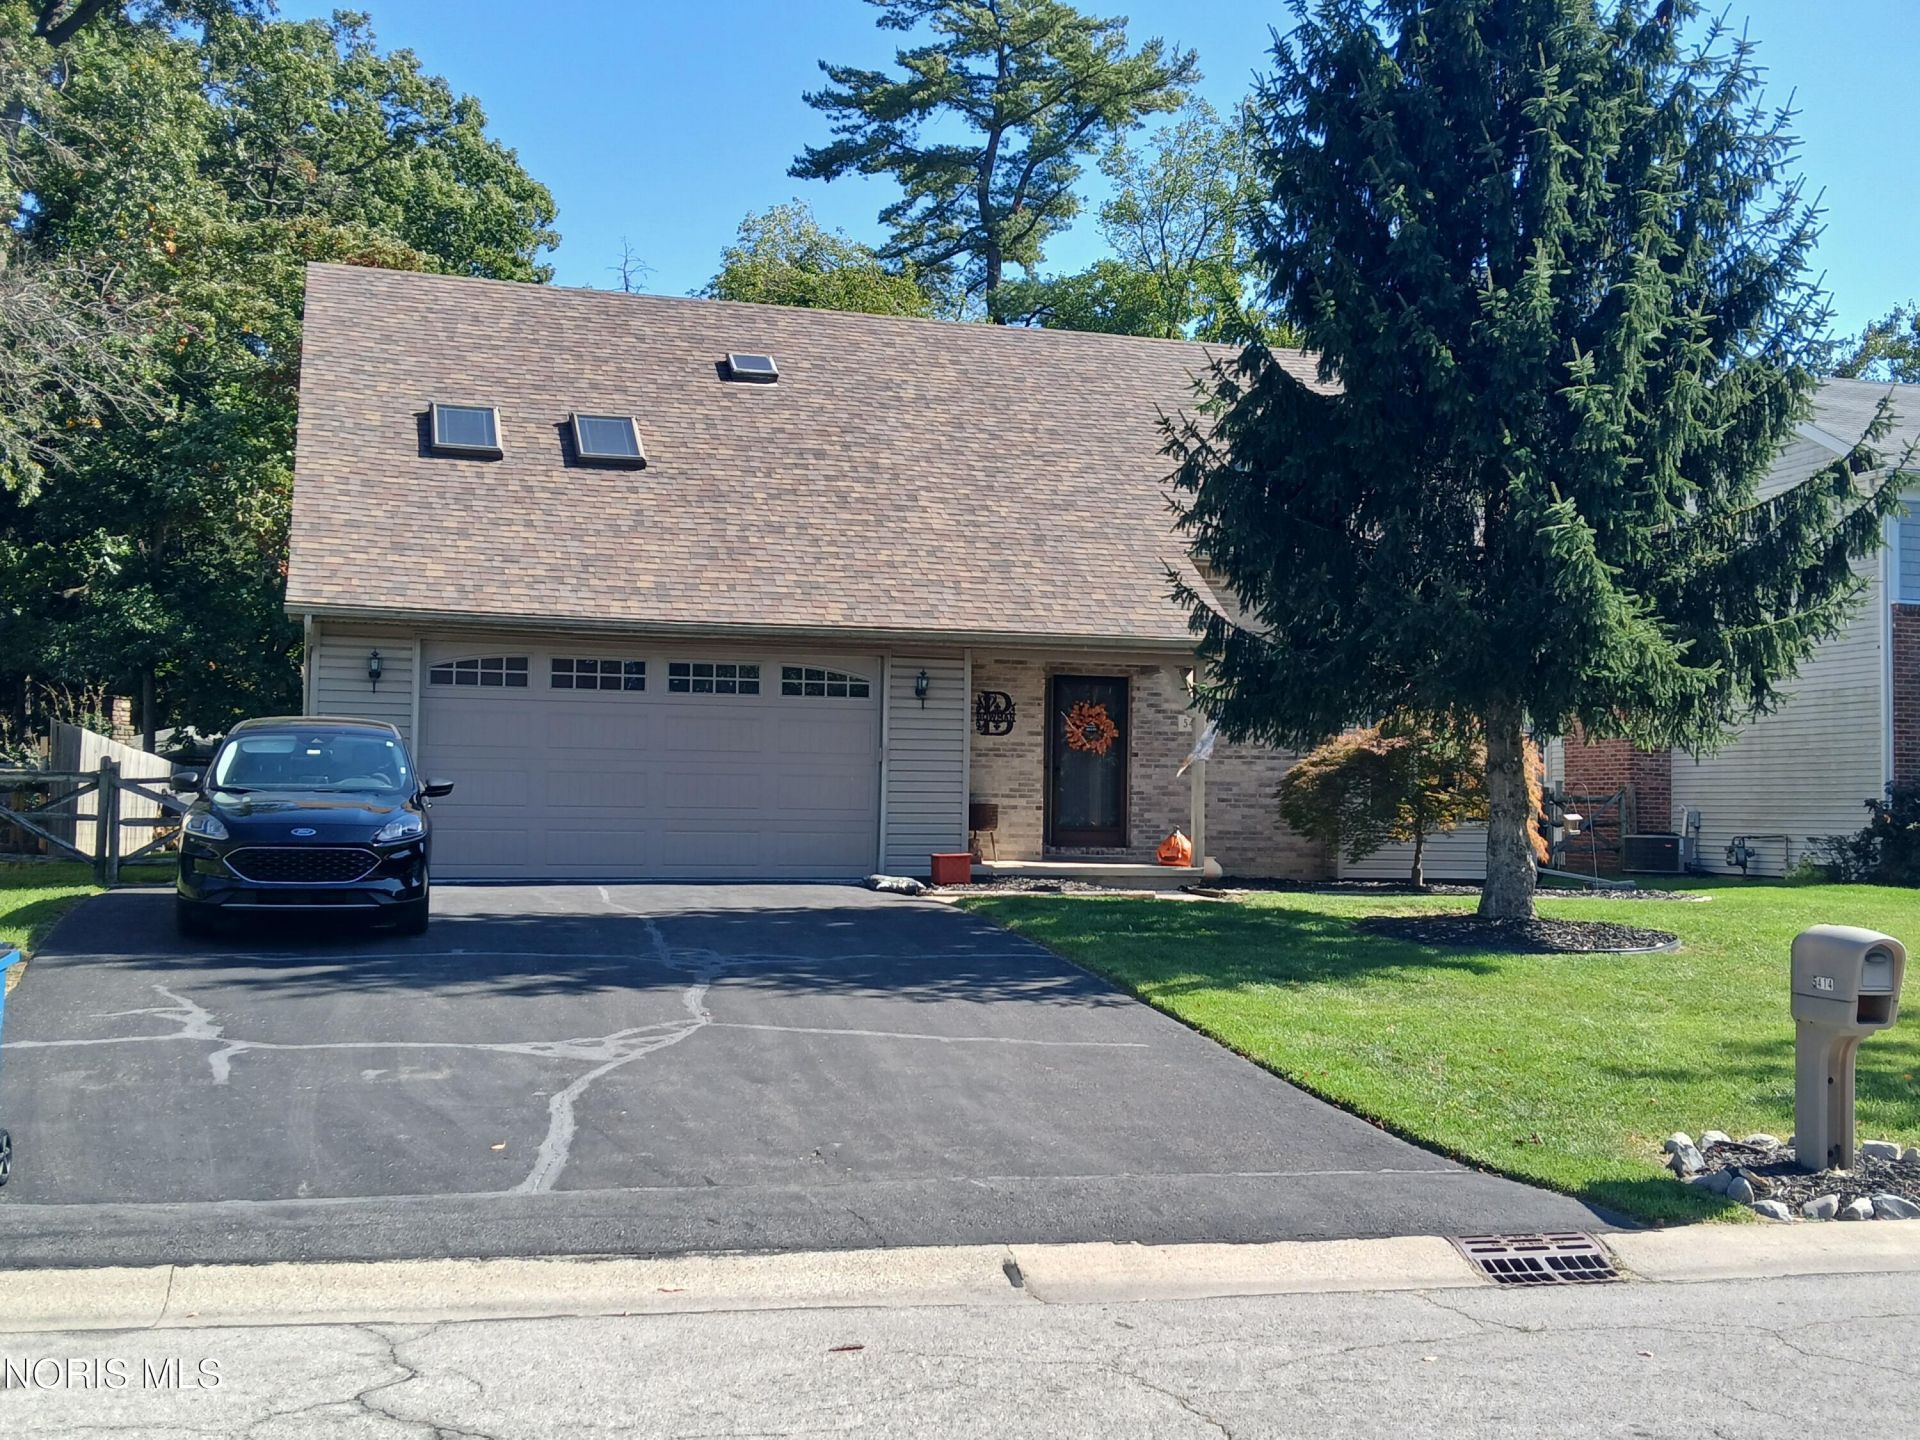
Beautiful 3 bedroom 2 story home with updated eat-in kitchen & formal dinning room. Spacious family room with wood burning fireplace to enjoy those winter days, & vaulted ceilings. 1st floor laundry. Private Master bed & master bath also walk in closet. Upstairs den could be used as a 4th bedroom or great office space with 2 skylights for loads of natural light. Great basement rec room perfect for kids of all ages. Large deck overlooking the pool & full fenced in back yard & shed. Furnace, C/A, & Hot water tank have all been updated. Roof about 6 years old.
Property Features
Property Type: Residential - Single Family
Basement: Yes
Basement: Concrete, Finished, Interior Entry, Sump Pump
Cooling: Ceiling Fan(s), Central Air
Fireplaces: 1
Garage: 3 car attached
Heating: Central, Forced Air, Natural Gas
Home Style: Traditional
Lot Size: 0.17 Acres
Roof Type: Shingle
Stories: 2.0
Year Built: 1988
Amenities
Breakfast Bar
Cathedral Ceiling(s)
Ceiling Fan(s)
Double Vanity
Eat-in Kitchen
Open Floorplan
Primary Bathroom
Spa/Hot Tub
Storage
Vaulted Ceiling(s)
Walk-In Closet(s)
Wide Interior Halls and Doors
Storage
Feature Descriptions
Appliances: Dishwasher, Ice Maker, Microwave, Water Heater, Disposal, Dryer, Exhaust Fan, Gas Oven, Gas Range, Refrigerator, Washer
Community Features: Curbs
Days on Site: 20
Door Features: Door Screen(s), Storm Door(s)
Exterior: Vinyl Siding
Fencimg: Privacy, Split Rail
Fireplace: Family Room, Glass Doors, Screen(s), Wood Burning
Flooring: Carpet, Ceramic Tile, Hardwood
Laundry: Accessible Utilities or Laundry, Electric Dryer Hookup, Main Level, Washer Hookup
Lot: Level
Lot Dimensions: 70X109
Other Equipment: Sump Pump
Parcel#: 82-87051
Parking: Asphalt, Additional Parking, Attached Garage, Driveway, Garage Door Opener
Parking Notes: Asphalt, Additional Parking, Attached Garage, Drivewa
Patio/Porch: Front Porch, Deck
Pool: Above Ground, Fenced, Heated
Sewer: Public Sewer, Sanitary Sewer
Swimming Pool: Yes
Utilities: Cable Available, Cable Connected, Natural Gas Connected, Sewer Connected, Water Connected
Water: Public
Window: Insulated Windows, Skylight(s), Window Coverings, Window Screen(s), Window Treatments
Room Sizes
Primary Bedroom 1: Level - Upper
Bedroom 2: Level - Upper
Bedroom 3: Level - Upper
Family Room: Level - Main
Kitchen: Level - Main
Den: Level - Upper
Laundry: Level - Main
Den: Level - Main
Local Schools
High School: Northview
Middle School: None
Elementary School: Whiteford
School District: Sylvania
Listed By / Shown By
Listed By
Agency Name: Key Realty LTD
Shown By
Agent Name: Tammy Walters
Agent Phone: (270) 792-6302
Agency Title: CRYE-LEIKE Executive Realty

Estimate Your Payment
Estimated Payment
$ 1,725.58 per month $1,641.02 Principal & Interest $0.00 Property Tax (data not provided by mls) $84.55 Homeowner's InsuranceChange Payment Information
Privacy Policy / DMCA Notice / ADA Accessibility


This site is hosted, designed and copyright
© 1994 - 2026 by
Delta Media Group, Inc. -- Patent Pending --
5414 Allison Lane | MLS# 10014715
This single family home located at 5414 Allison Lane, Sylvania, OH 43560 is currently listed for sale with an asking price of $289,900. This property was built in 1988 and has 3 bedrooms and 2 full and 1 partial baths with 1773 sq. ft. Allison Lane is located in the Zenon Woods subdivision within the Sylvania school district. Search Zenon Woods real estate on tammy-walters.realestateinbowlinggreen.com today.