Tammy Walters

BEDS4
BATHS2 full 1 partial
SQUARE FEET2,984
MLS#972166
STATUSPending/Show for Backup
PROPERTY TYPEResidential - Single Family
SUBDIVISIONRahn Rustic Hills
SCHOOLCenterville
Property Description
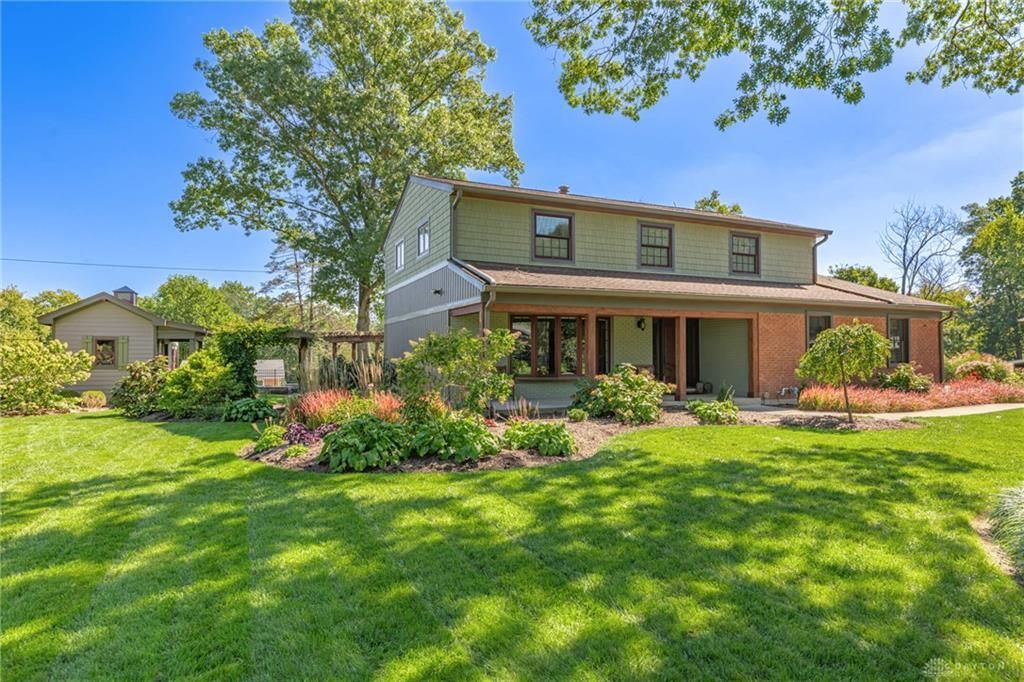
This timeless property has been transformed Inside & Out! A traditional two story, thoughtfully updated, blending timeless character w/ inviting living spaces & exceptional versatility! Quality improvements throughout! Beautifully landscaped grounds include two trex decks, a paver patio, a pergola covered gathering area, a fire pit & green space w/ two "front porch" out buildings! The former center-hall layout has been reimagined w/ an open floor plan. A peaceful front room offers a quiet retreat. The open kitchen & dining area provide ample space for gatherings & comfortable dining of up to 14! The expansive great rm. is truly a standout, featuring a vaulted, beamed ceiling, floor-to-ceiling built-in cabinets, bookshelves, cubbies, & cleverly integrated floor to ceiling storage closets! A full wall of Pella windows & a striking stone gas log fireplace complement this go to space! Tucked-away behind the dining area is a convenient home office w/ floor to ceiling built-ins! The 2nd floor features 4 bdrms. 2 updated bathrooms, wood floors, primary bdrm, walk-in closet & a whole house fan. A spacious basement divided into finished rec/exercise area & unfinished storage area with laundry. A two-car, side-entry garage w/ newer garage doors. An exceptional detached craftsman style outbuilding elevates this property even more, offering a deep, two-car garage w/ a half bath & utility sink! A 2nd floor guest suite with 11x11 living space, 11x6 breakfast area, 11x9 bdrm. & full bath! There are endless possibilities for extended stays, a creative studio, a home office & more! Its charming front porch overlooks the active back yard space! A 19x9 storage building includes double door ramp for riding mower & a front porch too! With multiple living & entertaining areas, distinctive architectural details, & an extraordinary detached 2car garage w/ guest-suite, this property offers a rare combination of character, comfort, & flexibility inside and out! Make an appointment today!
Property Features
Property Type: Residential - Single Family
Basement: Yes
Cooling: Central
Fireplaces: 2
Heating: Forced Air, Natural Gas
Lot Size: 0.47 Acres
Stories: 2.0
Taxes: $10,330
Year Built: 1961
Feature Descriptions
Appliance Features: Cooktop, Dishwasher, Garbage Disposal, Microwave, Refrigerator, Trash Compactor, Wall Oven, Water Softener
Basement Features: Partial, Semi-Finished
Days on Site: 4
Exterior: Brick, Vinyl
Fireplace. Features: Gas, Glass Doors, Insert, Two
Garage Features: 4 or More, Attached, Detached, Opener, Overhead Storage
Lot Dimensions: 140x145
Outside Features: Deck, Lawn Sprinkler, Patio, Porch, Storage Shed
Utilities: 220 Volt Outlet, Natural Gas, Public Water, Sanitary Sewer, Storm Sewer
Room Sizes
Primary Bedroom: 18 X 11 Level - Second
Bedroom: 14 X 11 Level - Second
Bedroom: 11 X 11 Level - Second
Bedroom: 10 X 9 Level - Second
Breakfast Room: 11 X 7 Level - Main
Dining Room: 17 X 11 Level - Main
Eat In Kitchen: 20 X 10 Level - Main
Entry Room: 6 X 4 Level - Main
Great Room: 24 X 18 Level - Main
Laundry: 10 X 10 Level - Basement
Living Room: 18 X 12 Level - Main
Rec Room: 21 X 12 Level - Basement
Study/Office: 11 X 8 Level - Main
Utility Room: 20 X 11 Level - Basement
Local Schools
School District: Centerville
Listed By / Shown By
Listed By
Agency Name: Irongate Inc.
Shown By
Agent Name: Tammy Walters
Agent Phone: (270) 792-6302
Agency Title: CRYE-LEIKE Executive Realty

Estimate Your Payment
Estimated Payment
$ 4,729.84 per month $3,679.43 Principal & Interest $860.83 Property Tax $189.58 Homeowner's InsuranceChange Payment Information
Privacy Policy / DMCA Notice / ADA Accessibility


This site is hosted, designed and copyright
© 1994 - 2026 by
Delta Media Group, Inc. -- Patent Pending --
5524 Lotusdale Drive | MLS# 972166
This single family home located at 5524 Lotusdale Drive, Dayton, OH 45429 is currently listed for sale with an asking price of $650,000. This property was built in 1961 and has 4 bedrooms and 2 full and 1 partial baths with 2984 sq. ft. Lotusdale Drive is located in the Rahn Rustic Hills subdivision within the Centerville school district. Search Rahn Rustic Hills real estate on tammy-walters.realestateinbowlinggreen.com today.