Tammy Walters

BEDS3
BATHS1 full
SQUARE FEET1,488
MLS#10013717
STATUSActive
PROPERTY TYPEResidential - Single Family
SUBDIVISIONSylvanside Revsd
SCHOOLSylvania
Property Description
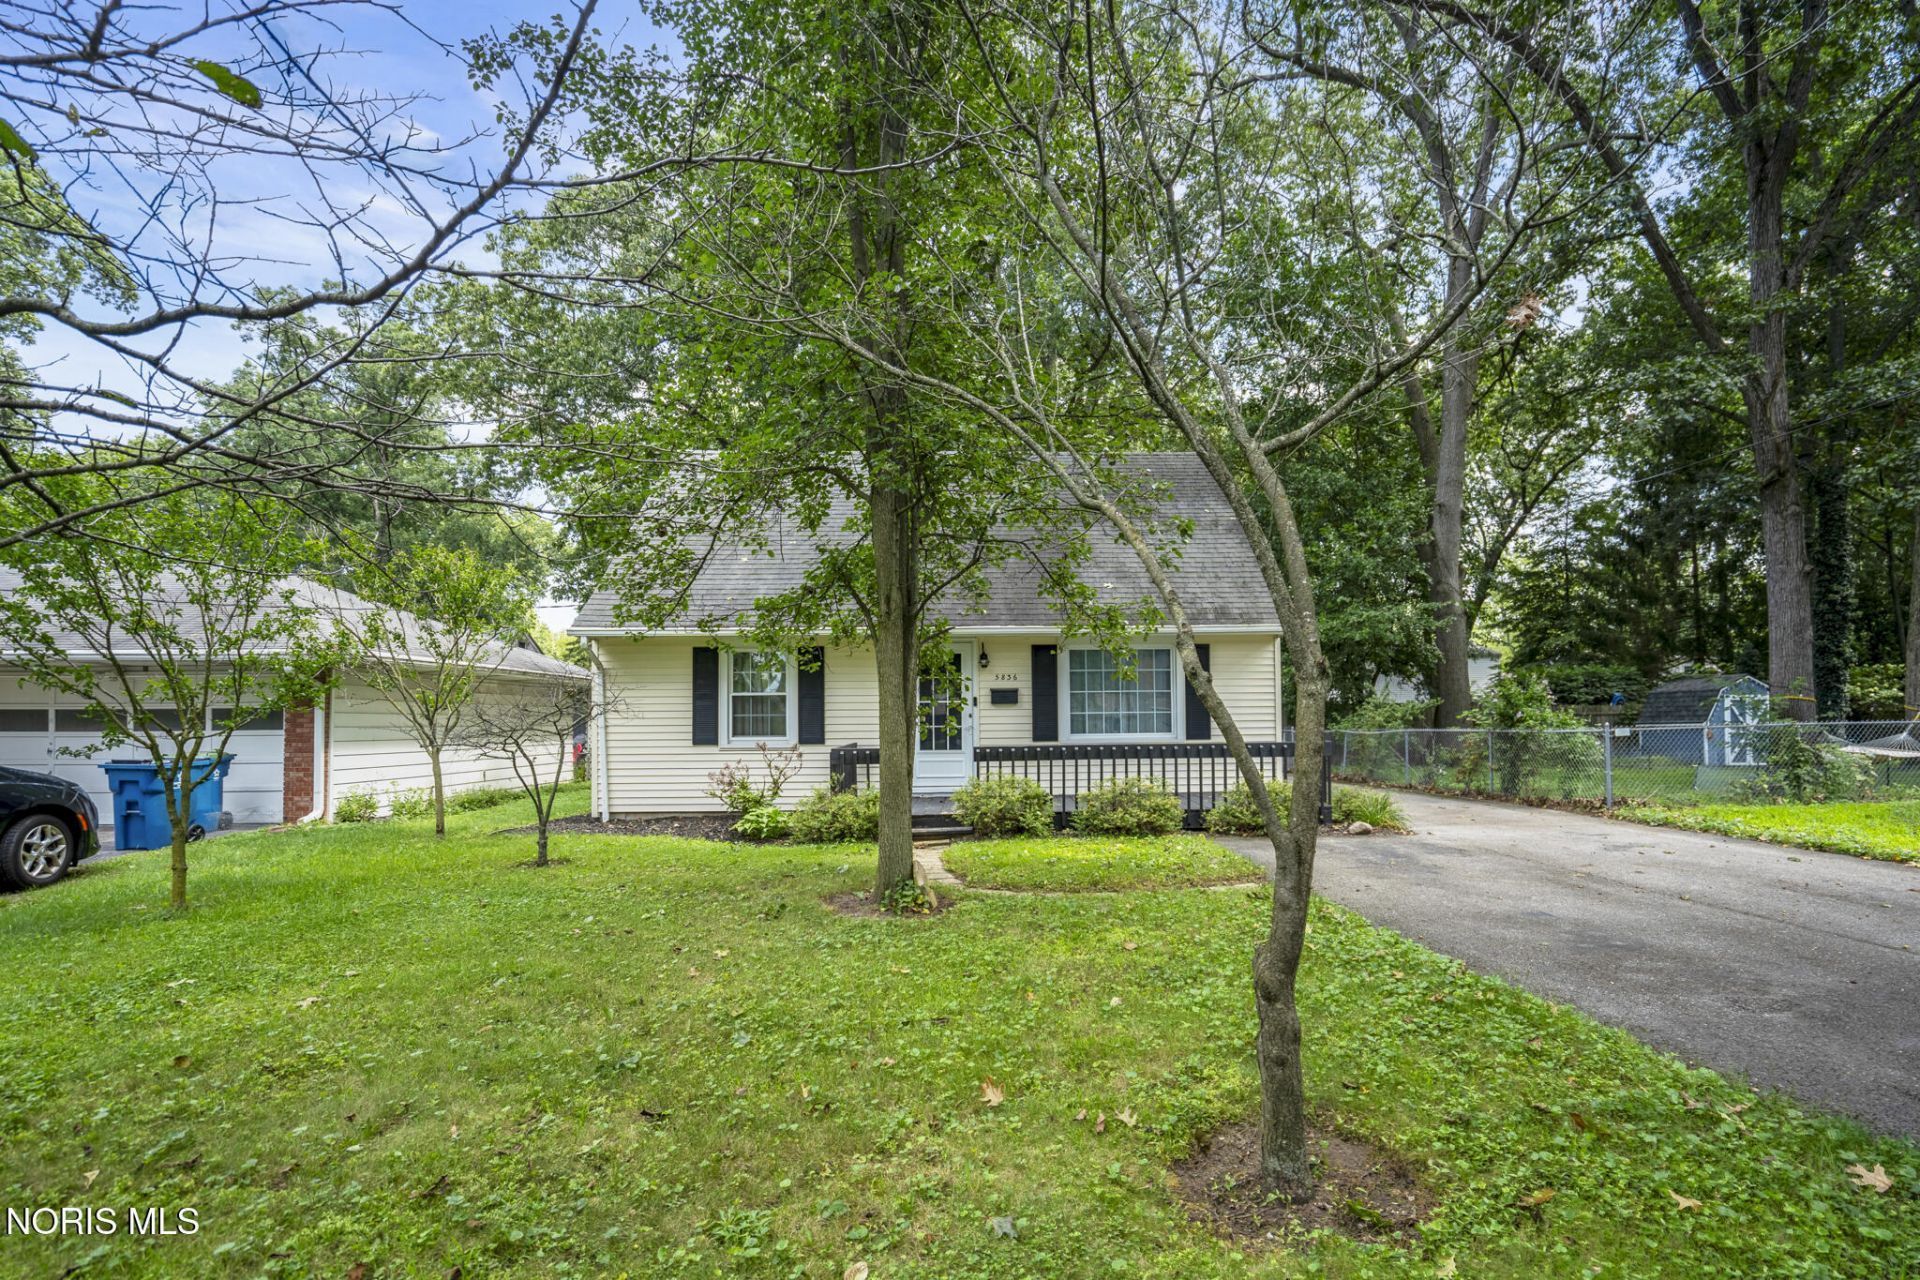
The cutest bungalow with the biggest yard - you've found it here! Come on home to 5836 Balfour Rd in Sylvania Township. Step into the cozy living room with hardwood floors. Follow on back to the galley kitchen - updated in 2023 - with granite countertops, tile floors, stainless steel appliances, and an eat-in area! Around the corner, you'll find the laundry room space. The main floor features two bedrooms with hardwood floors and an updated bathroom with tile shower and floors. Upstairs is a finished dormer for a third room and extra space! Outside has all the space and privacy with a patio, detached 1 car garage, and full privacy fence. This one could be your new home!
Property Features
Property Type: Residential - Single Family
Cooling: Central Air
Garage: 1.5
Heating: Forced Air
Lot Size: 0.12 Acres
Roof Type: Shingle
Stories: 2.0
Year Built: 1955
Amenities
Eat-in Kitchen
Feature Descriptions
Appliances: Dishwasher, Microwave, Water Heater, Dryer, Gas Oven, Gas Range, Refrigerator, Washer
Days on Site: 42
Exterior: Vinyl Siding
Fencimg: Full, Privacy
Flooring: Carpet, Tile, Wood
Laundry: Inside, Main Level
Lot Dimensions: 50X100
Parcel#: 82-10908
Parking: Detached Garage, Driveway, Garage Door Opener
Parking Notes: Detached Garage, Driveway, Garage Door Opener
Patio/Porch: Rear Porch
Sewer: Public Sewer
Utilities: Electricity Connected, Natural Gas Connected, Sewer Connected, Water Connected
Water: Public
Room Sizes
Primary Bedroom 1: Level - Upper
Primary Bedroom 2: Level - Main
Bedroom 3: Level - Main
Living Room: Level - Main
Kitchen: Level - Main
Dining Room: Level - Main
Laundry: Level - Main
Local Schools
High School: Northview
Middle School: None
Elementary School: Hill View
School District: Sylvania
Listed By / Shown By
Listed By
Agency Name: Key Realty LTD
Shown By
Agent Name: Tammy Walters
Agent Phone: (270) 792-6302
Agency Title: CRYE-LEIKE Executive Realty

Estimate Your Payment
Estimated Payment
$ 1,279.75 per month $1,217.04 Principal & Interest $0.00 Property Tax (data not provided by mls) $62.71 Homeowner's InsuranceChange Payment Information
Privacy Policy / DMCA Notice / ADA Accessibility


This site is hosted, designed and copyright
© 1994 - 2026 by
Delta Media Group, Inc. -- Patent Pending --
5836 Balfour Road | MLS# 10013717
This single family home located at 5836 Balfour Road, Sylvania, OH 43560 is currently listed for sale with an asking price of $215,000. This property was built in 1955 and has 3 bedrooms and 1 full baths with 1488 sq. ft. Balfour Road is located in the Sylvanside Revsd subdivision within the Sylvania school district. Search Sylvanside Revsd real estate on tammy-walters.realestateinbowlinggreen.com today.