Tammy Walters

BEDS4
BATHS3 full 1 partial
SQUARE FEET2,939
MLS#21426777
STATUSActive
PROPERTY TYPEResidential - Single Family
SUBDIVISIONHartson Estates
SCHOOLWaxahachie ISD
Property Description
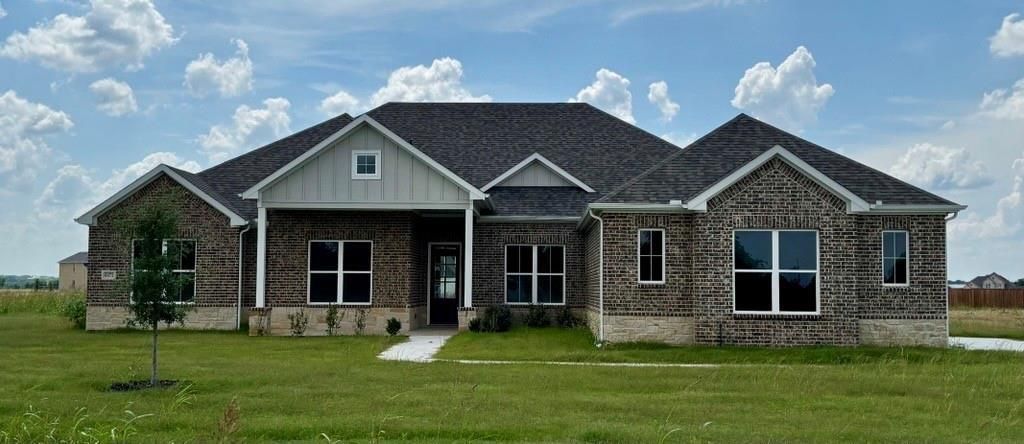
Welcome to Hartson Estates! Situated on a spacious one-acre lot, this beautiful new construction home offers 2,983 square feet with 4 bedrooms, 3.5 bathrooms, a dedicated office, and a game room. The open-concept layout features a welcoming living area with a fireplace, a spacious kitchen with granite countertops, a large island, and a walk-in pantry. The private primary suite offers dual vanities, a soaking tub, and a separate shower. Enjoy outdoor living on the covered patio overlooking the expansive backyard. Located in Waxahachie ISD, this home offers modern finishes, functional living spaces, and room to spread out!
Property Features
Property Type: Residential - Single Family
Fireplaces: 1
Garage: 3 car attached
Lot Size: 1.06 Acres
Year Built: 2025
Amenities
Cathedral Ceiling(s)
Granite Counters
High Speed Internet Available
Kitchen Island
Open Floorplan
Walk-In Closet(s)
Feature Descriptions
Appliances: Dishwasher, Electric Cooktop, Microwave, Double Oven
Fireplace: Living Room
HOA Fee: 52/ Monthly
Laundry: Utility Room
Parcel#: 307521
Parking: Driveway
Parking Notes: Driveway
Utilities: City Water, Electricity Connected, Septic
Room Sizes
Bedroom-Primary: 17.00 x 14.00 Level - 1
Living Room: 16.00 x 21.00 Level - 1
Local Schools
Elementary School: Wedgeworth
School District: Waxahachie ISD
Listed By / Shown By
Listed By
Agency Name: Kelly, Realtors
Agency Contact: 254-741-1500
Shown By
Agent Name: Tammy Walters
Agent Phone: (270) 792-6302
Agency Title: CRYE-LEIKE Executive Realty

Estimate Your Payment
Estimated Payment
$ 3,916.57 per month $3,724.66 Principal & Interest $0.00 Property Tax (data not provided by mls) $191.91 Homeowner's InsuranceChange Payment Information
Privacy Policy / DMCA Notice / ADA Accessibility


This site is hosted, designed and copyright
© 1994 - 2026 by
Delta Media Group, Inc. -- Patent Pending --
6471 Mcchesney Drive | MLS# 21426777
This single family home located at 6471 Mcchesney Drive, Midlothian, TX 76065 is currently listed for sale with an asking price of $657,990. This property was built in 2025 and has 4 bedrooms and 3 full and 1 partial baths with 2939 sq. ft. Mcchesney Drive is located in the Hartson Estates subdivision within the Waxahachie ISD school district. Search Hartson Estates real estate on tammy-walters.realestateinbowlinggreen.com today.