Tammy Walters

BEDS3
BATHS2 full 1 partial
SQUARE FEET1,587
MLS#12793543
STATUSNew
PROPERTY TYPEResidential - Townhouse
SUBDIVISIONWespark
SCHOOLDistrict 365U
Property Description
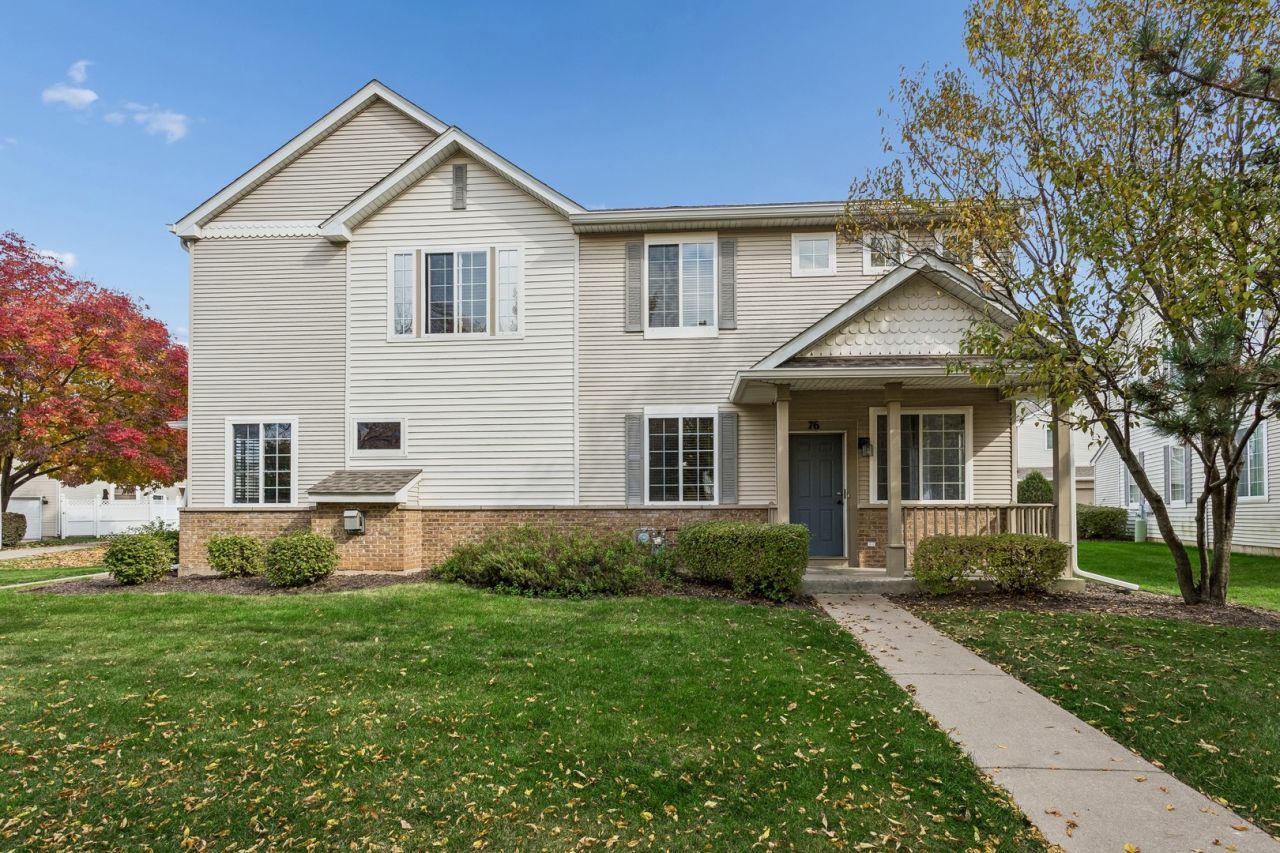
THE MOVE-IN-READY HOME OFFERS THREE BEDROOMS TWO AND A HALF BATHROOMS AND TWO CAR GARAGE . THE KITCHEN AND LIVING ROOM INCLUDE BRAND NEW VINYL FLOORING . ALL THE 2.1 BATHROOMS INCLUDE NEW VANITIES , FAUCETS , SINKS . SOME WATER VALVES ARE CHANGED . THE KITCHEN HAS NEW GARBAGE DISPOSAL , FAUCET , OVEN AND VENTILATION HOOD . NEW WASHER IN LAUNDRY . UPSTAIRS ALL THREE BEDROOMS HAVE NEW CARPETING , CLEAN , SIMPLE AND READY TO MOVE IN .
Property Features
Property Type: Residential - Townhouse
Basement: None
Cooling: Central Air
Garage: 2
Heating: Gas, Forced Air
Lot Size: 41x62x88x13
Stories: 2.0
Taxes: $6,919
Year Built: 1998
Feature Descriptions
Additional rooms: Loft
Appliances: Range, Microwave, Dishwasher, Refrigerator, Washer, Dryer
Association Amenities: Park
Association Includes: Insurance, Exterior Maintenance, Lawn Care, Snow Removal
Bath Features: Soaking Tub
Dining Room: Combined w/ LivRm
Exterior: Steel Siding, Brick
HOA Fee: 308/ Monthly
Laundry: Upper Level
Lot Dimensions: 41x62x88x13
Parcel#: 1104072081381001
Parking: Garage Door Opener, Yes, Garage Owned, Attached, Garage
Pet Allowed: Cats OK, Dogs OK
Sewer: Public Sewer
Total Rooms: 7
Township: Lockport
Water: Public
Room Sizes
Loft: 8X8
Bedroom 2: 10X10
Bedroom 3: 10X10
Dining Room: 10X10
Kitchen: 10X10
Laundry: 6X4
Living Room: 19X12
Primary Bedroom: 12X12
Local Schools
School District: District 365U
Listed By / Shown By
Listed By
Agency Name: Baird & Warner
Shown By
Agent Name: Tammy Walters
Agent Phone: (270) 792-6302
Agency Title: CRYE-LEIKE Executive Realty

Estimate Your Payment
Estimated Payment
$ 2,183.71 per month $1,528.38 Principal & Interest $576.58 Property Tax $78.75 Homeowner's InsuranceChange Payment Information
Privacy Policy / DMCA Notice / ADA Accessibility


This site is hosted, designed and copyright
© 1994 - 2026 by
Delta Media Group, Inc. -- Patent Pending --
76 Strawflower Court | MLS# 12793543
This townhouse located at 76 Strawflower Court , Romeoville, IL 60446 is currently listed for sale with an asking price of $270,000. This property was built in 1998 and has 3 bedrooms and 2 full and 1 partial baths with 1587 sq. ft. Strawflower Court is located in the Wespark subdivision within the District 365U school district. Search Wespark real estate on tammy-walters.realestateinbowlinggreen.com today.